I’ve walked into more half-finished Dubai offices than I can count, and nine times out of ten, the office glass partitions are the thing that either makes the space or quietly ruins it. Not the furniture. Not the paint. The glass. I’ve had contractors call me mid-installation asking why the partition they ordered doesn’t match the fire rating on the drawings, and honestly, it happens more than anyone wants to admit. Office glass partitions look simple from the outside — a frame, a pane, done. They’re not. There’s a lot riding on getting the spec right before anyone even picks up a drill.
Why Most People Get This Wrong
Everyone wants the frame-less look. I get it — it photographs well, it feels premium, and every showroom in Al Quoz has a sample panel propped up to prove it. But frame-less glass partitions need dead-flat flooring and near-perfect alignment, and half the shells I’ve seen in JLT and Business Bay simply don’t have that tolerance. So the installer either forces it — and you get visible stress lines within eight months — or they quietly switch to a framed system and nobody tells the client why.
That’s the part nobody talks about. The gap between what’s in the render and what the slab can actually support.
Another thing people skip: acoustic ratings. A double-glazed partition with a 10mm air gap isn’t automatically “soundproof” just because it’s thick. I’ve sat in meeting rooms where you could hear every word from the pantry next door, because someone specced single-glazed 12mm toughened glass and called it a day. Cheaper upfront, sure. Miserable to work next to.
The Checklist Before You Sign Off Any Partition Job
Most disputes I’ve seen trace back to skipped steps at the start. Before any glass goes up, walk through this:
- Confirm the fire rating required for that specific zone — not the building average, the zone
- Check floor levelness with a laser, not by eye
- Match glass thickness to span width (10mm rarely holds past 1.2m without a mullion)
- Ask for the acoustic STC rating in writing, not verbally
- Verify whether it’s tempered, laminated, or both — they behave very differently if cracked
- Confirm door hardware load capacity if it’s a swing door built into the partition
Skip even one of these and you’re looking at a rework six months down the line. I’ve seen it happen.
Framed, Frameless, or Something In Between
Framed systems get a bad reputation they don’t fully deserve. Yes, they look more “corporate.” But they’re forgiving. They hide minor floor inconsistencies, they’re faster to install, and repairs are cheaper because you’re not replacing a full sheet if one pane cracks — just the panel. For a contractor working on a tight Dubai handover timeline, that matters more than most designers want to admit.
Glass partitions aren’t decoration — they’re structural decisions wearing a design costume.
Frameless still has its place. Executive offices, client-facing meeting rooms, anywhere the brand wants that clean, high-end feel. Just budget for the floor prep. That’s it. Don’t let anyone tell you frame-less is a drop-in solution, because it isn’t.
Where Manifestation Rules Actually Bite
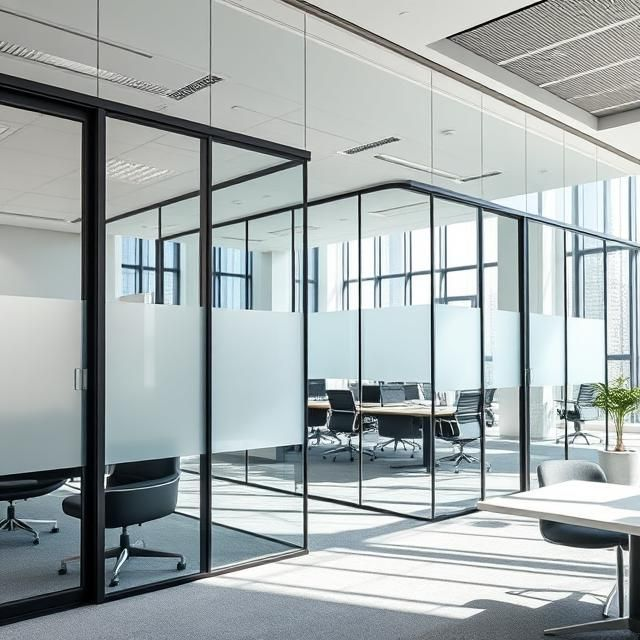
Dubai Municipality and most building codes require manifestation markings — those little frosted lines or dots — on frame-less glass at specific heights, usually around 900mm to 1500mm from the floor. I’ve seen entire glass walls installed and signed off, only to fail inspection because nobody put the manifestation strips on. It’s a five-minute vinyl application. People still forget it.
Maintenance Nobody Budgets For
Glass partitions in an office with an open pantry or a coffee station get grubby fast. Fingerprints, condensation marks, the occasional coffee splash near reception. Wipe it down with a microfiber cloth and a proper glass cleaner — not ammonia-heavy stuff, it strips certain coatings over time — twice a week if traffic is heavy. Most facilities teams don’t factor this into their cleaning contract, then wonder why the glass looks dull after a year.
Fit It Right the First Time
I’ve seen too many companies treat office glass partitions like a line item instead of a system that has to perform for years. The frame type, the glass thickness, the acoustic rating, the fire compliance — none of it is optional, even when it feels like it slows the project down. Contractors who push back on rushed specs usually save their clients from a bad reroute later. The ones who don’t, end up fixing it anyway — just later, and more expensively.
Get the partition right once. Everything else in the fit-out gets easier after that.